Circle City Repipe repipes apartment buildings, condominiums, doubles and small commercial buildings in Indianapolis and in nearby communities across Marion and the surrounding counties. Commercial repiping replaces a building’s water supply risers, mains and unit branches, phased so the building stays occupied and keeps water most of each day. The work is carried out by licensed and insured contractors, and Indianapolis plumbing work is permitted through a state-licensed plumbing contractor registered with the City. Multifamily and condominium repiping are part of the same service.
A building repipe is the same job as a house repipe in one way and different in every other. The pipe fails the same way: galvanized steel scales shut and rusts through, copper pinholes, plastic fittings crack. What changes is the consequence and the coordination. A leak in a fourth-floor riser runs down through the units below it, one shutoff can take water from a dozen households or a ground-floor business, and every opening is in somebody’s kitchen or bathroom. Planning those things is most of the work, so it starts before any wall opens.
Where this work applies in Indianapolis
A large share of Indianapolis housing sits in shared buildings. Census figures put about 23% of the city’s homes in buildings of five or more units and about 9% in buildings of two to four. In ZIP 46202, north of downtown, about 63% of homes are in buildings of five or more units, and downtown’s 46204 is almost entirely multi-unit. Speedway has the metro’s highest share of two- to four-unit buildings, about 24%, and the Old Northside mixes prewar houses with larger buildings. Those numbers show where buildings like this are, not what pipe any one of them has.
Age adds a second layer. Citizens Energy Group notes that lead in service lines and plumbing was common in homes and buildings built before 1950, and estimates that about 75,000 homes and businesses built before then in the Indianapolis area may have lead service lines or lead plumbing. A building of that age needs its service line identified as well as its risers; the Citizens lead service line program guide explains how the utility handles it.
What happens on the first walk-through
The walk-through starts where the water enters: the service, the meter or meters, the main shutoff and any backflow assembly. It then maps the building. Which risers serve which units? Where are the riser shutoffs, and do they still close? Where are the water heaters, boiler or storage tanks, and is there a hot water return loop or a booster pump? Pressure and flow are checked at the bottom and top floors, hot and cold, because a weak top floor can mean restricted risers or a supply that was never sized for the building.
The leak history is the most useful document the owner or association has. Leaks that cluster on one stack usually point to that stack’s riser; leaks spread across the building point to the pipe itself. The walk-through also notes access in every unit on each stack: closets and chases, stacked kitchens and baths, access panels, corridor ceilings and fire-rated walls. Those decide the openings, the schedule and the price, and they belong in writing before the work is approved by the owner, management or the board.
Risers in stacked units
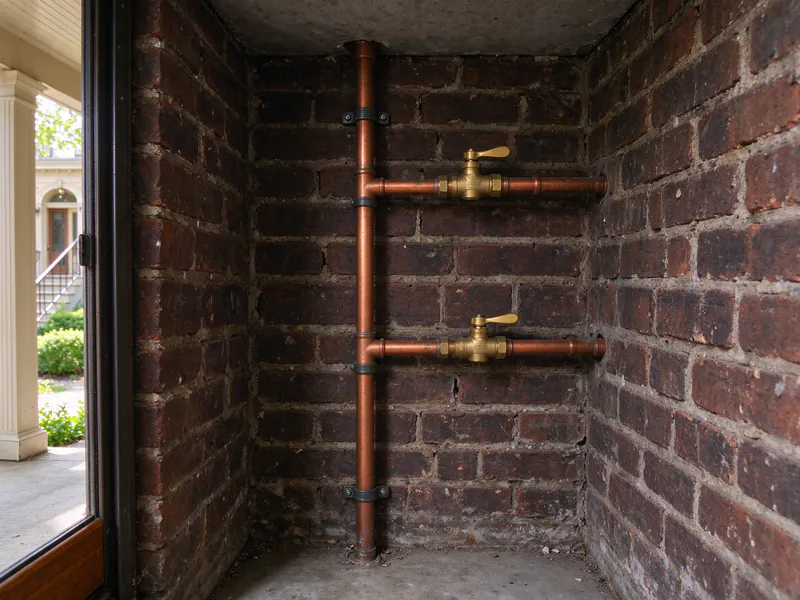
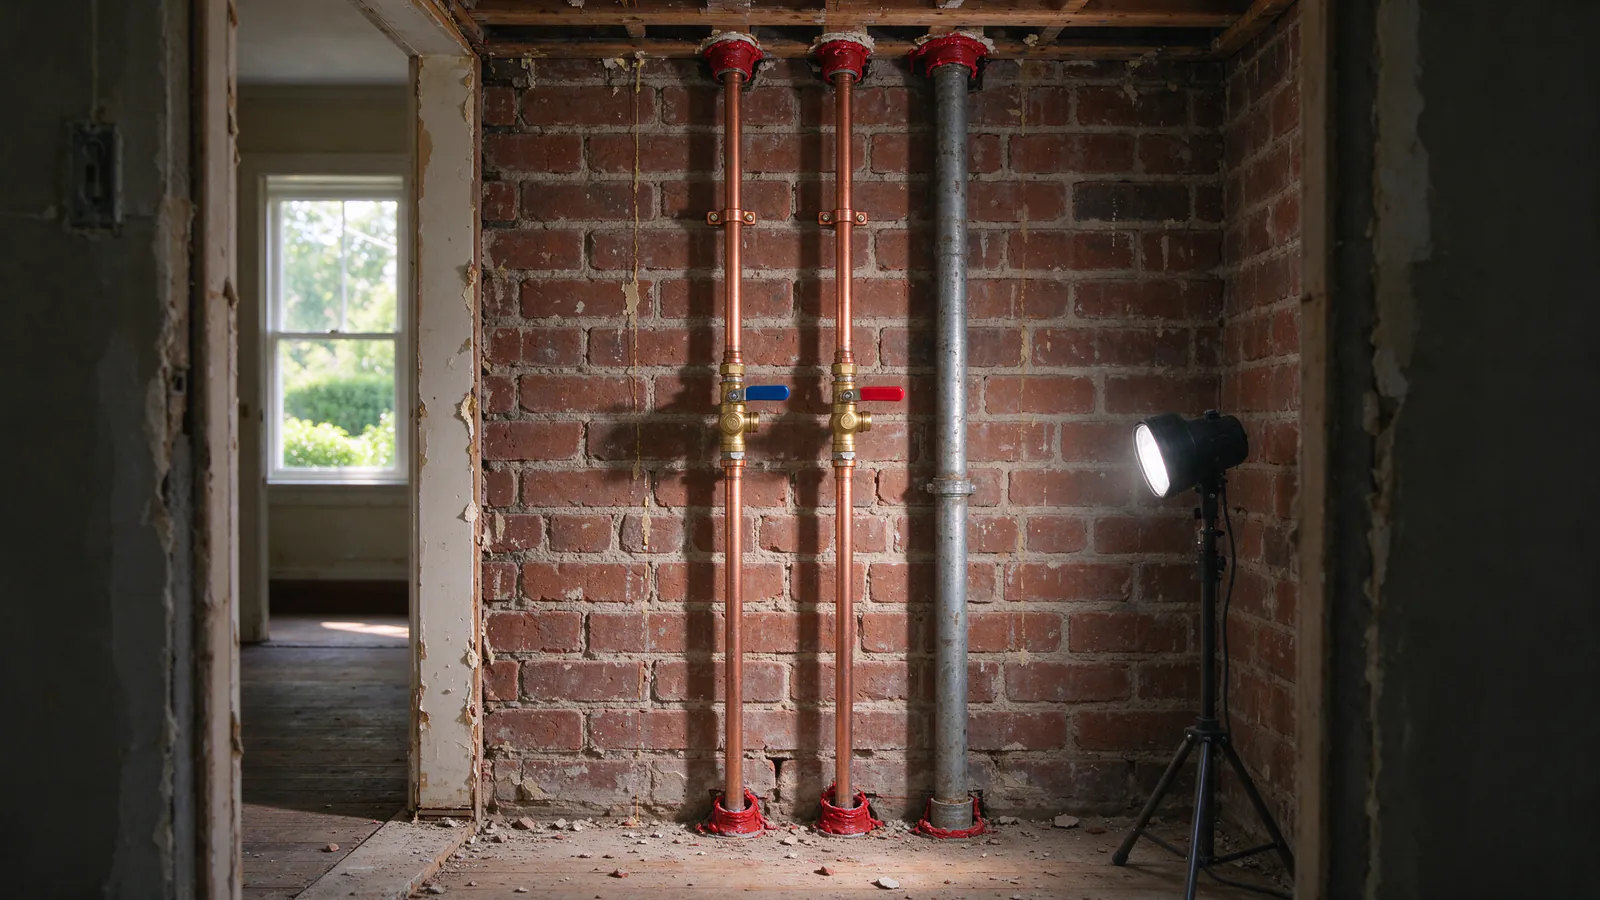
A riser is the vertical supply pipe that feeds the units stacked above each other, with a branch into each unit at each floor. Replacing one is done a stack at a time. The new riser goes in beside the old one while the old one stays in service, the branches are prepared in each unit, and then the stack is shut down, the units are switched over to the new riser, and the old pipe is cut out or capped. New riser shutoffs at the base, and new shutoffs at each unit’s branch, let the next leak be isolated to one stack or one unit instead of the building.
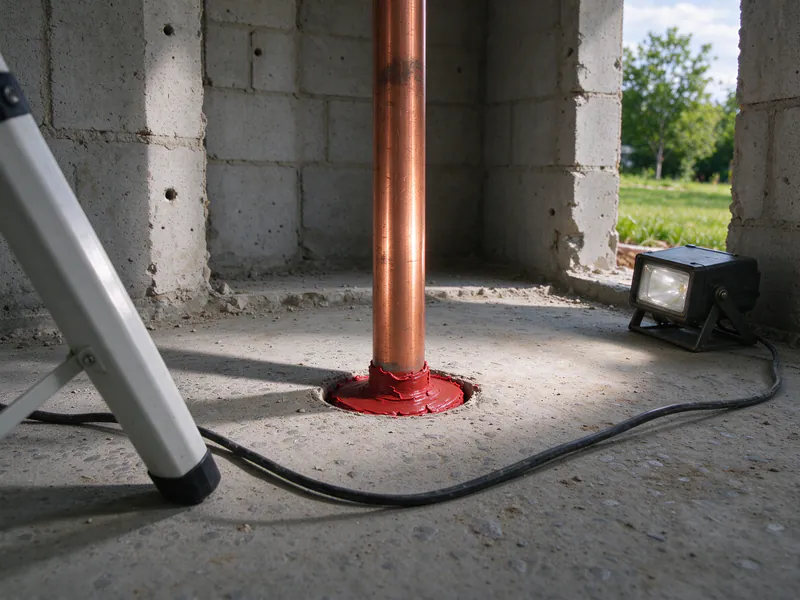
Copper is the familiar riser material, and PEX is listed for water distribution under the Indiana Plumbing Code. PEX expands and contracts more than copper as it heats and cools, so its makers set requirements for supports, mid-story guides and expansion offsets on risers, and those are followed as written. Whatever the material, every pass through a fire-rated floor or wall has to be sealed with a firestop system listed for that pipe in that assembly. Plastic pipe in a return-air plenum faces its own limits. The PEX vs copper guide covers the material choice; in a building it also turns on fire ratings, pipe sizes and noise.
Routing in older buildings
Where an original riser path is blocked or full, the new one needs a route: a closet in the same position on every floor, a chase beside a drain stack, or a corridor ceiling with branches into each unit. Routes through unconditioned space need care. Cold lines moved into a hot attic can deliver warm water from the cold tap in summer. Keeping both lines in conditioned space, or insulating them well, avoids it. Where a building’s drain stacks are failing too, cast iron stack replacement can share the same openings.
Working around residents and businesses
The phasing plan is the core of the job. It says which stacks or floors go in which order, the date and length of every planned shutdown, and which units need access on which days. Notices go up ahead of each shutdown so residents and businesses can plan. Because new lines are run while the old ones still carry water, most shutdowns last part of a day; the longest is usually the switch-over at the main. Where a business cannot lose water during its hours, its tie-in can be scheduled after hours, which costs more.
Inside each unit, floors and belongings near the work are covered, dust is contained, and openings are kept to what the route needs. Each unit gets its own list of openings and who closes each one, so the association or owner knows which patching belongs to the job and which is left to them. The repiping timeline guide covers how long stages tend to take in a house; in a building they repeat stack by stack.
Repeat leaks on the same stack?
Get a riser map, a phasing plan and a written price before any unit is opened.
Condominiums, associations and doubles
In a condominium, the declaration and bylaws decide which pipes are common elements and which belong to each unit, and that usually decides who approves and who pays. A building-wide repipe normally goes through the board. Doubles and small buildings raise a different question at the service line. Citizens Energy’s standards now call for each domestic service to have its own tap, and branched services are no longer accepted, so replacing a service that feeds both halves of a double is a conversation with Citizens before it is a price. The water line replacement and lead service line replacement pages explain the service-line side.
Some owners ask about lining the old risers instead of replacing them. The pipe lining vs repiping guide compares the two.
Permit, code and inspection
Apartment and commercial buildings are designed to the Indiana Plumbing Code, 675 IAC 16-1.4, while one- and two-family homes may follow the Indiana Residential Code; the City’s plumbing permit application asks which applies. Inside the City of Indianapolis, the Department of Business and Neighborhood Services charges $182 for a commercial plumbing permit covering up to 10 fixtures, plus $23 for each additional 5 fixtures. The City requires a rough inspection after the new pipe is installed and before it is covered, so the order is open, pipe, test, inspect, then close. Whether a building also needs state plan review or engineered drawings is confirmed per project. The excluded cities run their own permits; the Indianapolis repiping permit guide explains who covers which address.
Each riser is pressure tested and flushed before it goes back into service, and the hot water return loop, if there is one, is rebalanced so the far units get hot water as quickly as before. Where it was slow to begin with, hot water recirculation covers how a return loop is set up.
What changes the price
Building repipes have no published local price range, so each one is priced from the building. The drivers are the number of units, fixtures and stories, the number of risers and their sizes, the material, access in each unit and in common areas, firestopping at rated penetrations, the phasing and any after-hours tie-ins, water heaters, return loops and booster pumps, the patching scope, the permit and any engineering. The whole-house repiping page shows how the same drivers work in a single home.