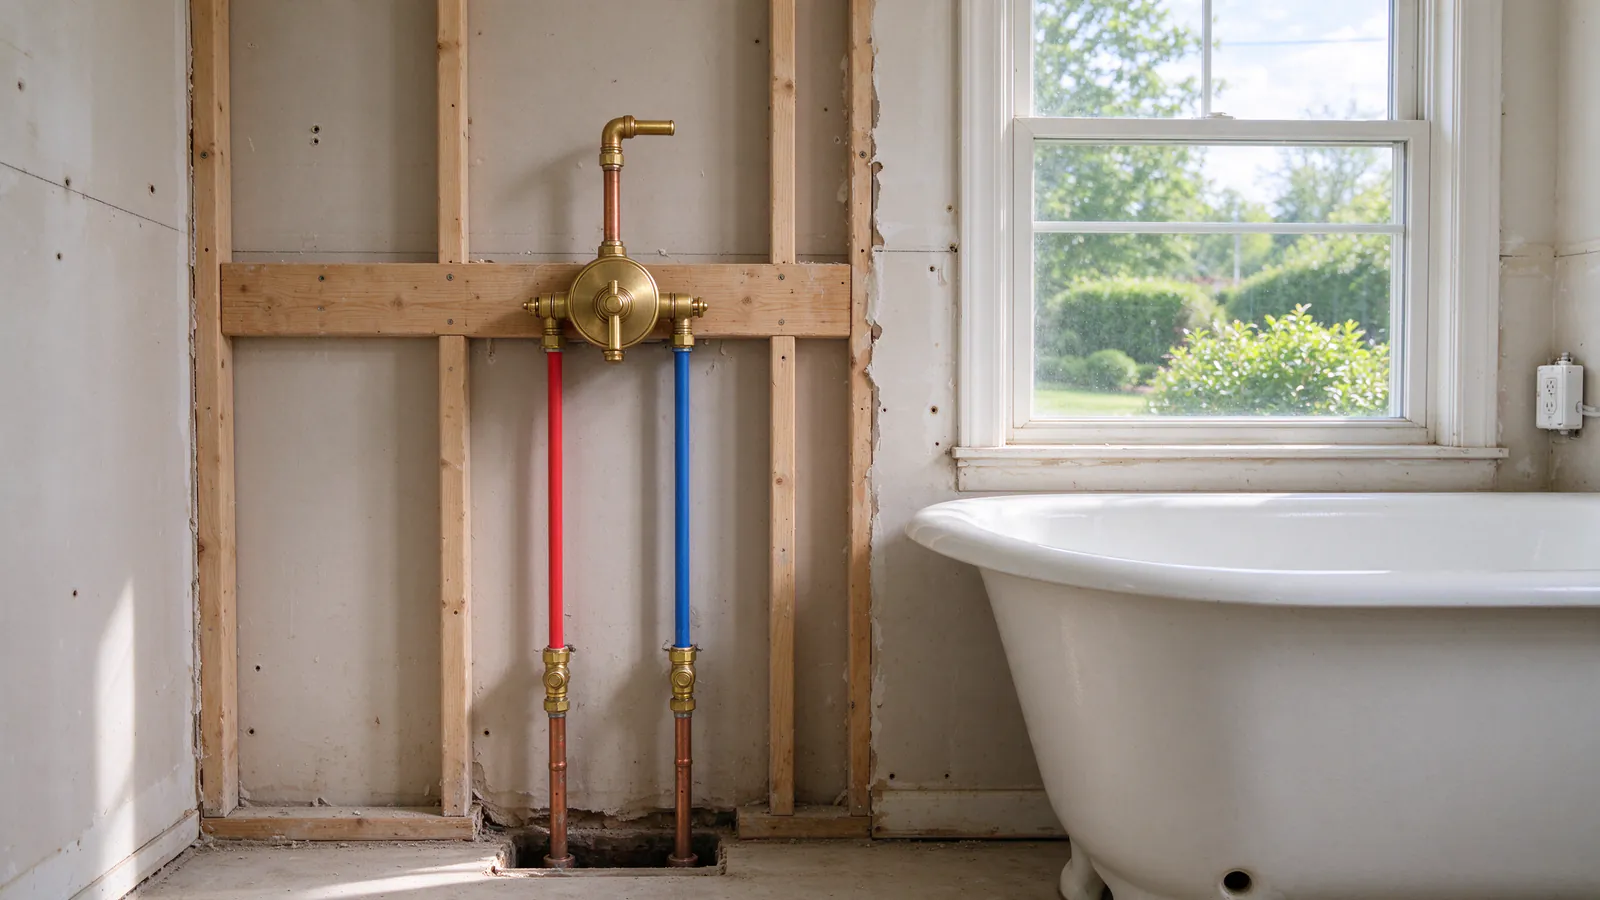
Less invasive than most people fear, and more than “no walls opened”. A repipe opens walls and ceilings at planned points: behind fixtures, along riser routes to upstairs baths and where a branch has to cross a finished ceiling. An open basement or crawlspace keeps most of the pipe out of the living space. Every opening is listed in writing before work starts, along with who closes it.
Circle City Repipe offers whole-house and partial repipes across Indianapolis and nearby communities, carried out by licensed and insured contractors. How invasive a repipe is comes down to planning, so this guide covers what decides the number of openings, how plaster is treated and what patching should and should not include. The whole-house repiping page covers the job as a whole.
How many walls get opened
The house decides, more than the plumber does. Four things matter most.
What is below the first floor. In a house over a full unfinished basement, the main and most branches run along exposed joists, and first-floor fixtures are fed from directly below with little more than a hole through the floor. A crawlspace works the same way, only slower. A finished basement ceiling has to be opened along the main route, and a slab section usually gets new lines run overhead.
How many stories. Each upstairs fixture needs a riser from below, and a riser needs a route. A closet stacked under the upstairs bath or an open chase beside the drain stack can carry the risers with few openings. Without one, the route goes up through finished walls.
The pipe going in. PEX repiping uses flexible tubing that can be fished through a wall cavity from below and bent around obstacles, so a run that would need several openings in copper may need one. Copper repiping is rigid, and every change of direction needs a fitting and room to make the joint. The PEX vs copper guide covers the other differences.
The layout. A home-run manifold runs a separate line to each fixture from one central point, with no concealed fittings in between. That can mean longer pulls but fewer openings at junctions.
Where openings usually land
- Behind or below each sink, toilet and tub or shower valve, to make the new connections.
- Along the route of each riser to an upstairs bath or kitchen.
- In a ceiling where a branch has to cross from one side of the house to the other.
- At the water heater and the main shutoff.
- At the outside wall for each hose bibb.
Small openings at known points are cheaper to patch than one long cut, so a well-planned repipe uses several small ones instead of trenching a wall.
Plaster houses
About a third of Indianapolis homes were built before 1960, according to the Census Bureau’s American Community Survey, and in older neighborhoods the share runs well over half. Age is not proof of what is on a particular wall, since many older houses have been partly redone in drywall. But where a house still has plaster on wood or metal lath, it changes the work.
Plaster is hard and brittle, and it holds onto the lath through keys squeezed between the strips. Cutting it with the wrong tool or too much force cracks it well beyond the opening. It is cut slowly with a fine blade, and openings are sized to land between studs where possible. Patching means building the repair back up in layers to the old wall’s thickness, which takes longer than drywall and usually costs more. In older neighborhoods such as Irvington and Fountain Square, where a house has kept its plaster, using closets, chases and the basement to keep openings out of finished rooms matters even more.
Patching: what is and isn’t included
Patching is where repipe quotes differ most, and where homeowners report the most surprises. There are three common levels:
| Level | What it means | What the owner still does |
|---|---|---|
| Openings left for others | The plumbing work ends with the walls open | Hires a drywall or plaster trade to close them |
| Patched, ready for paint | Each opening is closed and the patch is smoothed | Primes and paints |
| Patched, textured and painted | The patch is finished to blend with the wall | Nothing, apart from any wallpaper or specialty finish |
On a repipe arranged through Circle City Repipe, openings are patched as agreed in the written scope, which lists every opening and who closes it. Ask what standard each patch will meet, and whether texture and paint are included. Tile, wallpaper and custom millwork are rarely matched exactly, which is why routes avoid them. The Indianapolis repipe cost guide explains how the patching level moves the price.
Worried about the walls?
A first visit maps the routes and lists every opening in writing, with who closes it, before anything is cut.
Living in the house during the work
Most families stay home during a repipe. New lines run beside the old ones while the house still has water, and each area is switched over in turn, so outages come in blocks of part of a day. The longest is usually the tie-in at the main. The repiping timeline guide covers how the days are sequenced.
Homeowners report that the friction is in the details: furniture left uncovered, dust carried through the house, a door left off its hinges, a fixture reset off-center. Those are worth settling before the job starts:
- How are floors protected along the work path?
- Which rooms get plastic over the doorway?
- Who moves furniture near the openings, and who puts it back?
- Which bathroom is usable on each day?
- How is each work area left at the end of the day?
Outside the house
A repipe also touches the outside: hose bibbs come through the wall, and where the old main valve is replaced or the meter moves to an outside pit, there is digging near the street. In the historic districts administered by the Indianapolis Historic Preservation Commission, exterior changes such as a new wall penetration or meter pit may need a certificate of appropriateness, confirmed per project. Inside the walls, the old pipe that can be reached is removed, and pipe buried in plaster or between floors is cut, capped and left in place.
Once the routes are known, the number of openings is no longer a guess. Call Circle City Repipe to set up a first visit, or see how partial repiping limits the work to one area.