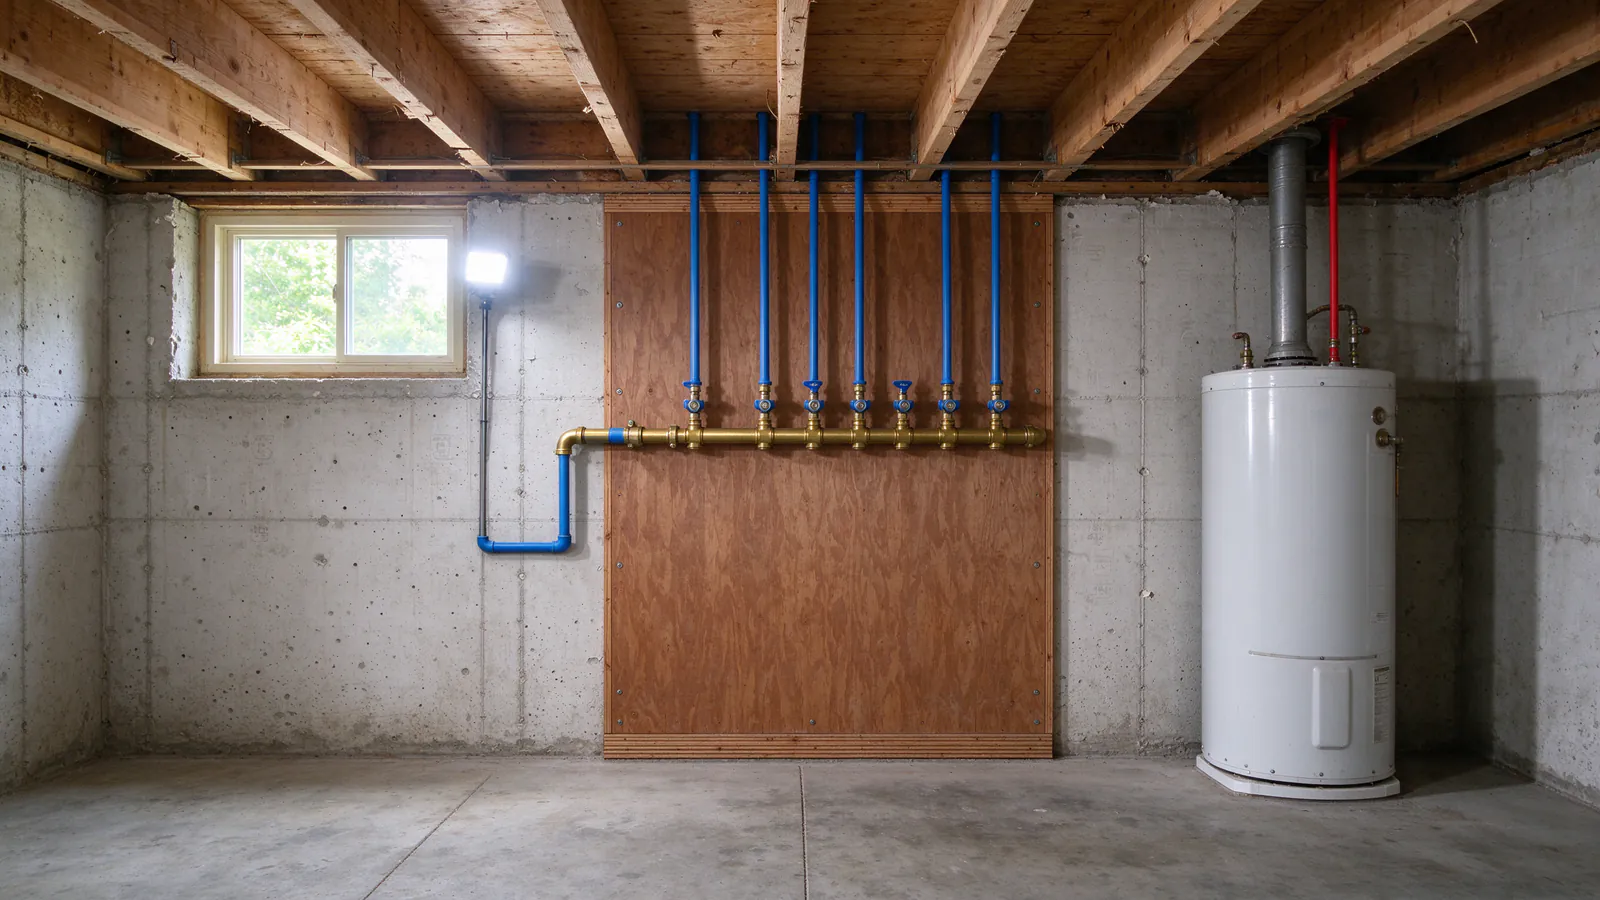
Neither PEX layout is better for every house. Trunk-and-branch uses less tubing, suits recirculation and keeps hot water quick once the trunk is warm; a home-run manifold gives every fixture its own line and shutoff with no hidden fittings. Many Indianapolis repipes land on a hybrid, with a trunk to small remote manifolds near each bathroom.
Circle City Repipe offers and manages PEX repiping in all three layouts across Indianapolis and nearby communities, carried out by licensed and insured contractors. The complete guide to repiping introduces the two layouts; this guide goes into the tradeoffs in detail.
The three layouts
Trunk-and-branch
A larger main, usually three-quarter or one inch, runs from the water heater (for hot) and the main shutoff (for cold) through the basement or crawlspace. Smaller branches, usually half inch, tee off it to each bathroom group, the kitchen and the laundry. Short drops then serve individual fixtures. It is the layout of most older houses with copper or galvanized pipe, and PEX can follow it exactly, using tees in place of soldered fittings.
Home-run manifold
A manifold, a short header with a row of outlets, sits near the water heater. Each fixture gets its own continuous line, often three-eighths or half inch, from the manifold to the fixture, with no fittings in between. The manifold carries a valve for every line, labeled, so any one fixture can be shut off from one place.
Hybrid, or remote manifolds
A trunk runs to a smaller manifold near each fixture group, such as one behind a second-floor bath, and short home runs serve that group’s fixtures. It keeps the trunk’s efficiency over long distances and the manifold’s single-point shutoffs for each bathroom.
Hot water wait times
Hot water takes time to arrive because the cold water sitting in the hot line has to run out first. The wait is set by how much water is in the line between the heater and the tap, and by how fast the fixture draws.
Half-inch PEX holds roughly one-hundredth of a gallon per foot, three-eighths-inch about half that, and three-quarter-inch about twice as much. As simple arithmetic: 50 feet of three-quarter-inch trunk holds a bit under a gallon, which a faucet drawing 1.5 gallons a minute takes more than half a minute to clear. Fifty feet of dedicated three-eighths-inch home run holds about a quarter of a gallon and clears in around ten seconds at the same faucet.
That is why a home run can get hot water to a single, distant fixture faster than a cold trunk. But a trunk, once hot, serves every fixture off it quickly: the second person to use a sink after a shower waits only for their short branch. With home runs, each fixture purges its own line every time. The layout that waits less depends on how the house is used.
Pressure when several fixtures run
In a trunk-and-branch system, fixtures share the trunk, so a large draw, such as a tub filling, can drop the flow at a shower on the same branch. Sizing the trunk properly keeps that small. In a home-run system, each fixture has its own line from the manifold, so fixtures interact less with each other along the way, though all of them still share the house’s service line and main.
Two cautions apply to both. Small home runs over long distances lose pressure to friction, so a far fixture with a high flow, such as a tub spout, may need a half-inch run rather than three-eighths. And no layout fixes pressure that is low at the street or limited by a narrow service line. The low water pressure page explains how that is separated from pipe problems.
Fittings, leaks and shutoffs
Every tee in a trunk-and-branch system is a joint, and many of them end up concealed in walls and ceilings. Home runs put almost all the joints at two ends: the manifold and the fixture. Fewer concealed fittings means fewer hidden places for a joint to fail.
Shutoffs differ too. Trunk-and-branch relies on stop valves at each fixture and, ideally, branch valves for each bathroom. A manifold gives a labeled valve for every line in one place, which makes it easy to isolate a leaking toilet or a remodel. The main water shut-off valve replacement page covers the valve at the start of the system.
Recirculation
A hot water recirculation loop keeps hot water close to the fixtures by circulating it back to the heater. It needs a hot trunk that runs past the fixtures, which trunk-and-branch provides naturally. Home runs have no shared hot line to loop, so recirculation with a pure manifold layout is awkward. If instant hot water at distant baths matters, decide on recirculation before choosing the layout; a hybrid with a recirculated trunk feeding remote manifolds is a common answer.
Choosing a layout for your repipe?
The scope shows the layout, where the manifold or trunk runs, and every opening it needs, before work starts.
Routing in an older Indianapolis house
Layout affects how many openings a repipe needs. A home-run system puts a bundle of lines into the walls, two per fixture, which have to travel together from the manifold to each bath. In a basement house with a single chase or closet stacked under an upstairs bathroom, that bundle can go up one path. In a plaster house with no clear route, many small lines may need more or larger openings than one trunk.
Trunk-and-branch moves fewer pipes through the house, with tees where branches leave, so it can fit tighter paths. A hybrid often works well in a two-story house: one hot and one cold trunk up a single chase to a remote manifold behind the upstairs bath, and short home runs from there. The guide to how invasive repiping is covers where openings usually fall.
Cost
A home-run system uses more tubing and a manifold with valves, but fewer fittings and often less labor per fixture once the route is open. Trunk-and-branch uses less tubing and more fittings. In practice the cost difference between layouts is usually smaller than the difference made by access, stories and patching, which is why the layout is chosen for the house rather than the price. The Indianapolis repipe cost guide covers what moves a repipe price.
What the code says
Indiana’s plumbing code, 675 IAC 16-1.4, built on the 2012 International Plumbing Code, allows both layouts. What it requires is that the pipe be sized for the fixtures it serves and the available pressure, that materials and fittings be listed, and that the system be tested. Inside the City of Indianapolis, the work is permitted and the rough-in inspected before walls close; the Indianapolis repiping permit guide covers the steps.
Which way a house tends to lean
A house leans toward trunk-and-branch when it is spread out, when recirculation is wanted, or when routes through the walls are tight. It leans toward home runs when it is compact, the bathrooms sit close to the basement, and individual shutoffs and few concealed fittings matter most. It leans toward a hybrid when it has two or more floors or baths far from the heater. The PEX vs copper guide covers the material choice that comes first, and the repiping timeline guide covers how long the work takes.
If you want help deciding which layout fits your house, call Circle City Repipe or request an estimate.