Circle City Repipe repipes mobile and manufactured homes in Indianapolis and in nearby communities across Marion and the surrounding counties. Mobile home repiping replaces the supply lines that run under the floor, from the water riser to each fixture, usually with PEX worked from below the home. The work is carried out by licensed and insured contractors.
A manufactured home is plumbed differently from a site-built house, so it is repiped differently. Most of its supply piping runs in the insulated space under the floor rather than in walls, the access is through skirting and a bottom board rather than through plaster, and the places where pipe freezes are not the same. The repipe has to put all of that back as well as it found it. The whole-house repiping page covers the standard job in a basement or crawlspace house; this page covers what changes under a manufactured home.
How a manufactured home is plumbed
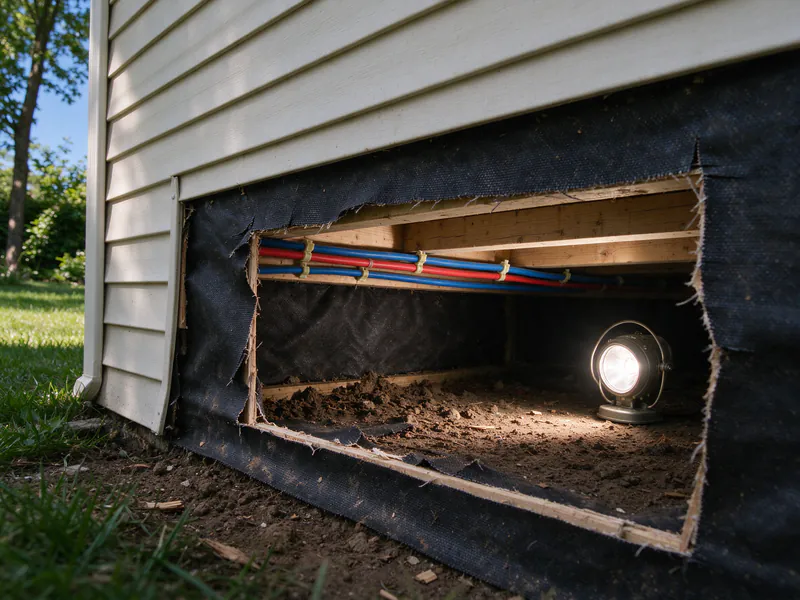
Manufactured homes built since June 15, 1976 follow the federal Manufactured Home Construction and Safety Standards, the HUD code at 24 CFR Part 3280, which includes how their plumbing is built. “Mobile home” is the older name, used for homes built before that code. In both, the water supply usually comes up from the ground through a riser to a connection under the home. From there, the main runs along the underside of the floor inside the belly, the space between the floor framing and the bottom board, a sheet of fabric or plastic that holds the insulation in place. Branches rise a short way through the floor into sink cabinets, behind the tub and to the toilet. The water heater often sits in its own closet, sometimes with an outside door.
In a multi-section home, the supply crosses from one section to the other under the floor at the marriage line, where the sections were joined on site. That crossover connection is a common place to find a leak, and it is part of the map on any repipe.
Materials found in manufactured homes
Polybutylene was widely used in manufactured homes built from the late 1970s into the mid-1990s, because it was cheap, light and quick to install in a factory. It is usually gray, sometimes black, joined with crimp rings, and its failures start on the inside of the pipe and fittings. The polybutylene pipe replacement page explains why it is replaced rather than repaired. Some homes have CPVC, a rigid cream or tan plastic joined with solvent cement, which can grow brittle with age and crack when it is moved. Newer homes are often plumbed in PEX, and homes built before the HUD code may have copper or galvanized steel.
No public source records which materials are in which manufactured homes around Indianapolis, so identification starts with the pipe itself. Black supply tubing in particular can be polybutylene or PEX, and the printing on it is the only reliable way to tell. The guide to identifying pipe material shows the markings to look for.
What happens on the first visit
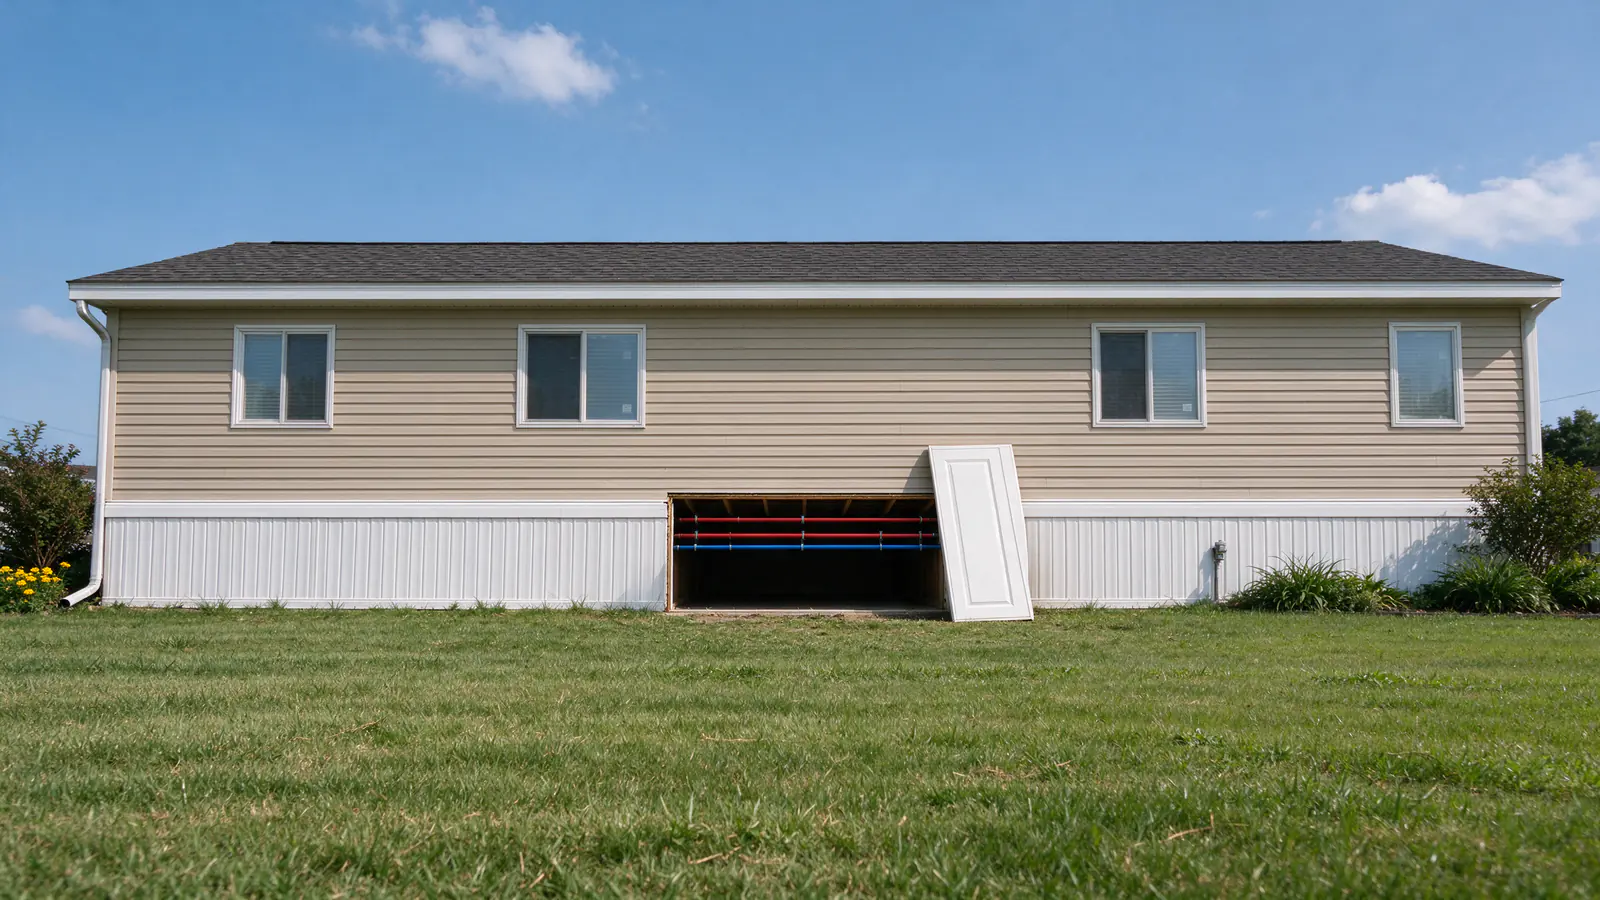
The visit starts where the water enters the home: the riser, its insulation and heat tape, the connection under the floor and whether the home has a working main shutoff inside. Many older homes do not, and a quarter-turn valve at the main connection is part of a good scope. Then a skirting panel comes off and the underside is checked: how much clearance there is, whether the ground is dry, and the condition of the belly. Sagging or torn bottom board and wet insulation usually mark old leaks, and they show how much of the belly will need repair whether or not the pipe is replaced.
Inside, the visit checks each fixture’s stop valve and supply line, the water heater connections, and static pressure and flow hot and cold. Weak flow at every fixture is not always the pipe; the low water pressure page explains how a supply problem is separated from a restriction inside the home. The last question is who owns what. On a home’s own lot, the service line is usually the owner’s. In a manufactured home community, the line to the riser may belong to the community, and its rules may set work hours or require notice before skirting comes off. Those answers are confirmed per address before the scope is written.
Working under the floor
The new main and branches go back inside the belly, where the floor above and the insulation below keep them warm. Sections of the bottom board are opened along the route, the old lines are cut out or abandoned, and the new ones are clipped to the framing and protected where they pass through it. PEX suits this well: it comes in long coils, bends along the joists with few fittings and fits through small holes at each fixture. PEX tolerates a freeze better than rigid pipe, but it can still fail at fittings and still stops flowing when frozen. PEX repiping covers the material and fittings in more detail, and the PEX vs copper guide compares the two.
Low clearance and wet ground slow the work and show up in the price, which is why the visit looks under the home before quoting. Once the system has been pressure tested and flushed, the insulation goes back, the opened bottom board is sealed with patch material made for it, and the skirting is refitted. Gaps left in the belly let cold air and animals in, so closing it properly is part of the job, not an extra.
Leaks under a manufactured home?
Get a written scope: what pipe is there, where the belly opens and what the repipe replaces.
Freeze protection
Indianapolis averages more than 100 nights a year at or below freezing and a few at or below zero, by NOAA’s 1991-2020 normals, and a manufactured home’s plumbing has its own weak points in that weather. The riser from the ground to the belly is the most exposed run, so it needs insulation and, where it is exposed, heat tape listed for that use, plugged into a working outlet and suited to the pipe material. Torn bottom board, missing insulation and gaps in the skirting let wind under the floor and freeze lines that would otherwise stay warm. New pipe does not remove freeze exposure by itself; where it runs and how it is protected does. When a line has already split, burst pipe repair covers the fix, and the freezing pipes in an Indianapolis winter post covers what to do before a cold snap.
Fixtures, the water heater and partial repairs
Every fixture the old system fed is reconnected: sinks, the tub or shower valve, toilets, the washer box and any outside faucet. Some manufactured homes use fixture connections and tub valves made for them, so the scope notes any that need adapters or replacement. The water heater is reconnected with new connectors, and replacing it is only part of the job if the scope says so.
Not every home needs everything replaced. If the branches are sound and only a section under the floor has failed, a partial repipe or a pipe repair may be the right size of job. With polybutylene, though, every fitting in the home is the same age, and replacing one run at a time means opening the belly again and again.
Permits and who issues them
The HUD code governs how the home was built in the factory. Repairs and alterations after it was installed fall under state and local rules, and which office issues a plumbing permit depends on where the home sits: the City of Indianapolis for most addresses in Marion County, the excluded cities of Lawrence and Beech Grove through their own offices, and the town or county elsewhere. That is confirmed per address. Inside the City, the Department of Business and Neighborhood Services exempts in-kind pipe replacement only up to 20 percent of the piping in a structure, and where its permit applies to repair or alteration of an existing home, the fee starts at $153. The Indianapolis repiping permit guide explains who can pull a permit.
What changes the price
Manufactured home repiping has no published local price range, so each job is priced from the home. The drivers are the home’s size and number of sections, the fixture count, the clearance under the floor and the state of the ground, how much bottom board and insulation has to be opened or replaced, the skirting that comes off, the riser and its heat tape, the water heater connections, the pipe material and the permit. The repiping timeline guide covers how long each stage tends to take.